Monday, June 28, 2010

Safety as well as Substance paramount in Loft Conversions


There are a lot of things to consider when planning a loft conversion, but safety should always be at the top of your list. It’s not worth gaining all the benefits of extending your home into the loft if that extra living space could endanger the people using it.

Not everyone has the expertise to identify potential hazards, or find solutions for them, which is why homeowners are legally required to ensure loft conversions comply with building regulations.

Although many loft conversions don’t require planning permission, you must inform the Building Control Service at your Local Authority of your plans. The work will then be inspected at each stage and, if it is satisfactory, the relevant certification will be issued.

The safety topics covered by the building regulations include:

Structural safety

It’s important to consider what physical effect a loft conversion will have on the house as a whole. For example, what additional stresses will be put on the existing load bearing walls and foundations? In most loft conversions, new timber floor joists and / or steel beams will be needed to support the extra weight. Where new openings are made in the roof to accommodate windows or dormers new rafters might have to be added, or the existing ones strengthened, so the structure of the roof is not weakened.

Fire safety

Fire prevention measures, and a protected escape route from the loft conversion, are essential for your safety. The escape route from the loft to a ground floor door must have passive fire protection of at least thirty minutes. This usually involves fitting fire doors, and perhaps fire-resistant partitions, if they are not already installed. The regulations also state that you must have mains powered, interlinked smoke alarms within the stairway – one on each floor.

Electricity and gas safety

Every year in the UK around 43 people are killed and 2900 are seriously injured by electric shock accidents and fires caused by faulty electrical wiring. This is why the building regulations insist that all electrical work in a loft conversion must be carried out by a properly qualified electrician. Similarly, anyone working on gas supplies or appliances must be on the Gas Safe Register.

No matter who does the actual work of converting a loft, the property owner is ultimately responsible for any breaches of the building regulations so choose a contractor with care. If someone offering to convert your loft tells you that you don’t have to worry about the ‘red tape’, you should be very worried – about them!

Look for a reputable company that gives free, no obligation consultations and ask about the safety aspects of loft conversions. A professional loft conversion company will be familiar with all the current building regulations and happy to discuss any specific safety concerns you might have. For added peace of mind, ask about the qualifications and experience of their staff, and if they will undertake to inform and liaise with the Building Control Service on your behalf.

Saturday, June 26, 2010

Benefits of a Loft Conversion for your East London Home


The housing slump has badly affected a lot of homeowners in East London: some have fallen into negative equity and many others are faced with difficult decisions.

When your biggest investment has suddenly dropped in value the best advice is usually to stay where you are. But what if you want, or need, to move? Everyone’s circumstances are different of course, but you’ll have to balance the financial loss you might make from selling your home, plus all the costs involved in moving, against any benefits to be gained. If your plans include moving to a larger house or a more expensive area of East London you might have no choice but to postpone them.

Trying to predict exactly what will happen to East London property prices over the next few years is difficult, but there are things you can do to improve your present situation. Converting your loft is one of them.

It’s well worth considering a loft conversion for your East London home if:

  • you need more living space but can’t afford to move
  • you want a cost-effective way to increase the value of your home
  • you want to make your home stand out from similar properties to ensure a quick sale when you put it on the market

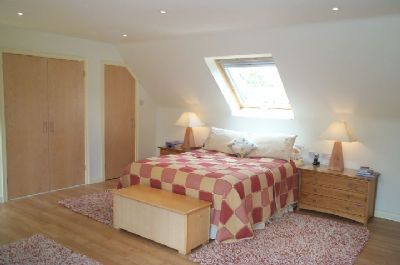
Extending upwards into the existing roof space is the easiest way to add an extra room – or two – to an East London house. A loft conversion can transform previously wasted space into a stunning en suite master bedroom. Or perhaps you’d rather have a spacious home office, a bedroom and study for a teenager, or a children’s playroom.

However you decide to use it, a well-designed east London loft conversion will instantly add value to your home and, unlike some other home improvement projects you’ll almost certainly recoup the costs – even in today’s uncertain market. Converting a loft usually involves less work than building a ground floor extension, making it the quickest and cheapest method of expanding your living space. As an added benefit, you won’t have to sacrifice any of your valuable garden area.

Planning permission is not always needed for loft conversions in East London if they conform to the rules of permitted development. If permission is required, neighbours are less likely to object to plans for converting a loft than might be the case if you wanted to make a more obvious alteration to your home.

If you live in East London and think a loft conversion could help you through these difficult times consult a specialist east London loft conversion company that knows the area well. Choose one offering a free, no obligation advice and quotation service to find out how a professional loft conversion could enhance your home. You might not need to move to find your dream home!

Saturday, May 29, 2010

Loft Conversions: a Guide to Planning Permission

A loft conversion is a cost-effective way of increasing the living space in your home, but it’s important to make sure that any conversion project complies with current planning permission rules.

The good news is that since October 2008 most domestic loft conversions are classed as permitted development, which means that planning permission is not required if the work conforms to these limits and conditions:

A volume allowance of 40 cubic metres for terraced houses.
A volume allowance of 50 cubic metres for detached and semi-detached houses.
No extension beyond the plane of the existing roof slope of the principal elevation that fronts the highway.
No extension to be higher than the highest part of the roof.
Materials to be similar in appearance to the existing house.
No verandas, balconies or raised platforms.
Side-facing windows to be obscure-glazed; any opening to be 1.7m above the floor.
Roof extensions, apart from hip to gable ones, to be set back, as far as practicable, at least 20cm from the eaves.

As with most rules, there are some exceptions. If your home is in a listed building, is a flat or maisonette, or is situated in a conservation area, national park or one of several other designated areas, it could be subject to further conditions and planning permission might be required.

Unless you are certain that you won’t need planning permission to convert your loft it’s always best to check with your Local Authority before you begin any work. If you go ahead with a loft conversion that infringes any rule, you can be required to alter it or even restore the loft to its original state.

Where planning permission is needed you will have to supply detailed plans of the proposed loft conversion along with the necessary forms and a fee. If permission is not granted you can submit a revised plan or appeal against the decision, but taking expert advice to increase your chance of being granted permission with the first application is obviously the best option.

Find a local specialist loft conversion company that offers a free, no obligation consultation service. They will be familiar with all the planning permission rules in your area and will either ensure that the design you want conforms to the permitted development guidelines or, if planning permission is required, they will provide the plans and even deal with the application for you.


Bespoke Lofts Ltd is an Essex based, family run company with over 20 years experience offering all types of expert quality loft conversions, house extensions and garage conversions. For more information call 0800 783 9456 or visit: http://www.bespokelofts.co.uk/

How to Extend your Home


If you need more living space, extending your current home could be an easier option than coping with the upheaval of moving to a bigger property. Compared with all the costs of moving, an extension might not be as expensive as you think, and it will add value to your home if you do decide to sell in the future.

Depending on the layout and position of your house, there could be scope for more than one type of extension. Take a good look at all the possibilities to find the one that will best suit your needs.

Loft Conversion

How much unused space do you have overhead? An extra en suite bedroom or study will easily fit into the loft of most houses and bungalows. A well-designed loft conversion can be surprisingly light and airy and is the perfect choice if you don’t want to give up any of your garden.

The amount of work needed will vary depending on the structure of the roof and design of the conversion, but the whole project from design to completion courtesy of a specialist loft conversion company can take as little as 6 – 7 weeks.

House Extension
If there is enough space available at the rear or side of your house you might prefer to have a one or two storey extension built on to it. If you want another bedroom, second bathroom, dining room, children’s playroom or even a self-contained granny flat, this type of extension is very adaptable. Whatever you use it for, a skilfully built extension should blend seamlessly into the original building when viewed from the outside or inside.

Garage Conversion
Converting an existing garage can be a very cost effective way of providing extra ground floor living space, especially if your garage would otherwise only be used for storing junk! An integral or attached garage can be used to enlarge existing rooms – for example, turning a small kitchen into a spacious kitchen/ diner – or to create one or two new rooms.

A converted detached garage is ideal to use as a home office away from all the distractions of family life. It would also make a wonderful artist’s studio, music or games room.

If you want to extend your home but are not sure if your ideas are practical, ask a specialist extension company that offers free, no obligation consultations and detailed, written quotations. An expert who is experienced in working on all kinds of extensions will be able to suggest the best ways of using the available space and explain exactly what will be involved.

Bespoke Lofts Ltd is an Essex based, family run company with over 20 years experience offering all types of expert quality loft conversions, house extensions and garage conversions. For more information call 0800 783 9456 or visit: http://www.bespokelofts.co.uk/

Thursday, April 29, 2010

The Benefits of a Garage Conversion

Building an extension is a popular choice for many homeowners who need more living space but don’t want to move. But what options do you have if the design and position of your house leaves little or no room for an extension? If you have a garage, converting it into an extra room – or two – could be the perfect answer.

Do you actually need your garage, or is it only used to store junk because it’s more convenient to park cars on the drive? If that’s the case, just imagine what all that wasted space could provide:

· an extra bedroom with luxury en-suite
· a home office
· a children’s playroom
· a larger kitchen
· an artist’s studio or hobbies room
· a teenager’s bedsitter
· a TV or games room

Converting an existing garage means you can expand your living area without sacrificing precious garden space. It doesn’t involve having to make any compromises about blocking natural light or the views from existing rooms. Neighbours can’t complain that your plans will have any adverse effect on their property.

Financially, converting your garage makes sense whichever way you look at it. Depending on the construction of the garage and what its new role will be, a conversion will usually involve less work than building a new extension so the job can be completed quicker and more cheaply. If the extra space it creates allows you to stay in your home you won’t have all the expenses – or upheaval – of moving. And if you should decide to sell it in the future you will find that a well-designed conversion has added to the market value of your property.

Integral, attached or detached garages can all be converted, subject to local planning rules. The good news is that, in most cases, planning permission is not required although you should always check – just in case.

The most successful conversions are those that are not immediately obvious either from the outside or inside. Brickwork should blend seamlessly with the main part of the house; doors and windows must match. Inside, visitors should get the impression that they are simply walking into another purpose built room – not ‘the old garage’.

For best results, consult a reputable company that specialises in garage conversions. Choose one that offers a free survey and design service, takes the time to discuss all the possibilities, and provides you with a free, no obligation detailed quotation. Once you find out how much your garage can add to your home and daily life your only regret will be that you didn’t convert it sooner!

Marc Loppas owns Bespoke Lofts Ltd; an Essex based, family run company with over 20 years experience offering all types of expert quality loft conversions, house extensions and garage conversions. For more information call 0800 783 9456 or visit: http://www.bespokelofts.co.uk/

Extend your Bungalow with a Bungalow Loft Conversion

If you love living in your bungalow but changed circumstances mean you really need a larger home, moving is not your only option. How much space is there in your roof? Enough to provide one extra room – or more?

What would you like? Children’s bedrooms and a quiet study area? A welcoming guest suite? A spacious home office? A luxurious master bedroom that will enable you to turn your ground floor bedroom into a dining room or playroom? It’s your bungalow, so the choice is yours!

A loft conversion is often the most practical and cost effective way of increasing the living space in a bungalow, especially in the older types that have steeply pitched roofs providing plenty of headroom. In most cases, planning permission is not required as long as the plans conform to certain conditions. For example, the conversion must not include any structure that is higher than the highest part of the original roof. But as some Local Authorities have different planning rules you should always check this before any work begins.

Careful planning is essential for any successful conversion project, and you should be aware that there are some important differences between converting the loft of a bungalow and that of a two-storey house.

Structural strength
The foundations of a bungalow are not always the same as those of a house and it might not have been built with the load bearing inner walls necessary to safely support the extra weight of a loft conversion. You will need to have a structural survey carried out and take expert advice on how to remedy the problem if any weakness is found.

Position of staircase
In a conventional house, the extra flight of stairs needed to access the loft can usually be fitted into the existing stairwell. In a bungalow, unless you have a large entrance hall, the staircase will have to rise from one of the ground floor rooms, making that room a little smaller. Depending on the layout of your bungalow, there could be several suitable places for the stairs so it’s advisable to look carefully at all the possibilities before making the final decision. If you are using a specialist loft conversion company their designers might well come up with some clever space saving ideas.

Fire regulations

Fire safety must be considered in any home, but a bungalow loft conversion is not subject to the same strict fire regulations that apply to house loft conversions. There is no need to install expensive fire doors for example.

If you’re not sure if your bungalow loft is suitable for conversion, or exactly how much extra floor space it might give you, ask the advice of a specialist loft conversion company that is happy to give you a free consultation and a detailed, no obligation quotation. Once you’ve investigated all the options, weighed up the pros and cons, and done your sums, the benefits will be obvious. If you loved your bungalow before, just imagine how you’ll feel about your new, bigger one!

Marc Loppas owns Bespoke Lofts Ltd; an Essex based, family run company with over 20 years experience offering all types of expert quality loft conversions, house extensions and garage conversions. For more information call 0800 783 9456 or visit: http://www.bespokelofts.co.uk/

Sunday, April 4, 2010

The Benefits of Adding an Extension to Your Home

To move or not to move? That is the question many homeowners face when changed circumstances mean they need more living space. A new baby, children growing into teenagers, a relative to care for, or the desire to work from home, can all make a previously comfortable house cramped and inconvenient.

Moving to a larger property is not always the best solution, especially in today’s uncertain housing market. The financial costs involved might not be worth the extra one or two rooms gained, and that’s without taking all the hassle and stress of moving into account.

Building an extension on to your house is definitely one option you should explore. A well-designed extension attached to the rear or side of the existing building could provide the space you and your family need along with these additional benefits:

Stay in your own home
If you’ve invested time and money in making your house into a home you love, why give it up and start again from scratch somewhere else? Moving house means you’d also have to get used to living in a different area, with new neighbours and perhaps a longer journey to work and schools. If you’re happy where you are, wouldn’t you rather stay there and extend your home instead?

Extra space that’s tailor made for you
When you decide to extend your house you can choose all the features you want at the design stage, providing they conform to any planning or building regulations in force.

If you want to turn a small kitchen into a spacious kitchen-diner, create a home office, an extra bedroom with en-suite, or even a self-contained granny flat, all the necessary plumbing and electrical work can be incorporated into the plans. You won’t have any of the problems that can arise when you try to change the use of an existing room.

Less disruption to your daily life
While your extension is being constructed there will, of course, be the usual noise associated with building work. You might also be unable to use part of your house for a short time, although a reputable home extension company will do what it can to minimize any nuisance. But compare this to the disruption moving house can cause. All those weekends and evenings spent house-hunting and trying to sell your own home. Putting personal plans on hold because you don’t know when you might be moving. Coping with the disappointment if you are unable to buy the house you wanted because someone else in the chain has pulled out.

Increased house value
With more space and facilities you’ll have fewer reasons to move, but if you do decide to sell your house in the future you’ll find that an attractive, well-constructed extension has increased your home’s market value.

If you think an extension might be a worthwhile investment for your home, find out more by asking a specialist home extension company for a free consultation and no obligation quote.